
For more information regarding the value of a property, please contact us for a free consultation.
4235 W 13th AVE Denver, CO 80204
Want to know what your home might be worth? Contact us for a FREE valuation!

Our team is ready to help you sell your home for the highest possible price ASAP
Key Details
Property Type Single Family Home
Listing Status Sold
Purchase Type For Sale
Square Footage 2,124 sqft
Subdivision West Colfax
MLS Listing ID IRE8660805
Sold Date 11/13/26
Style Contemporary
Bedrooms 3
Full Baths 2
Half Baths 1
Three Quarter Bath 1
HOA Y/N No
Year Built 2025
Tax Year 2025
Lot Size 1,742 Sqft
Acres 0.04
Source ires
Property Description
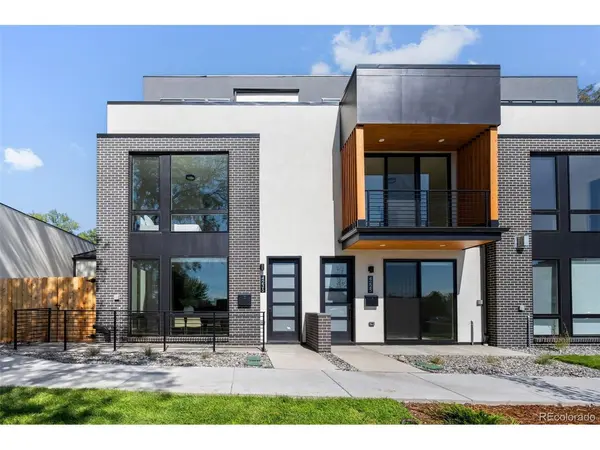
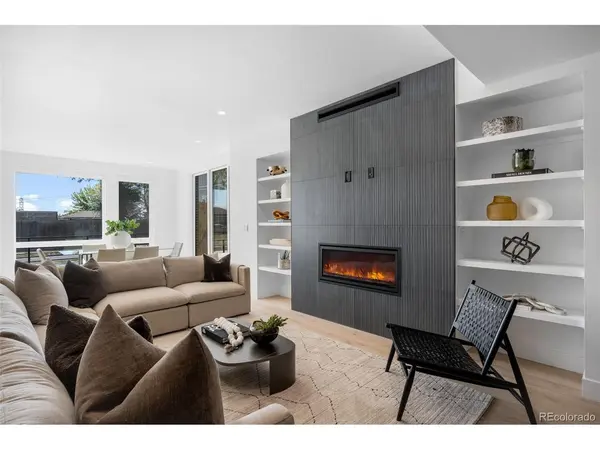
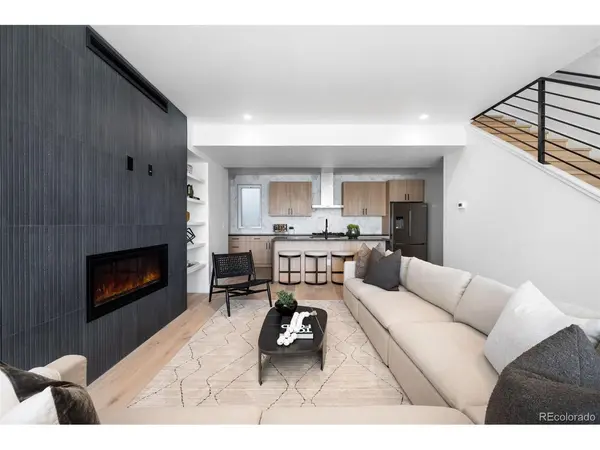
Modern new construction in Denver's sought-after West Colfax neighborhood, featuring a rooftop deck with sweeping city and mountain views, private fenced patio, attached two-car tandem garage, and no HOA. Ideally located near Sloan's Lake and convenient light rail transportation, this thoughtfully designed home offers stylish finishes, flexible living spaces, and low-maintenance indoor-outdoor living. The main level features an open-concept layout with a beautifully appointed kitchen, high-end appliances, dedicated dining area, and spacious living room with sleek fireplace. Large windows fill the home with natural light and showcase the contemporary finishes throughout. Upstairs, two generously sized bedrooms each feature a private en suite bathroom. The third level offers an additional bedroom and full bath, plus a versatile bonus space with direct access to the rooftop deck. Enjoy panoramic city and mountain views from this elevated outdoor retreat-perfect for morning coffee, entertaining, or relaxing at the end of the day. With no HOA, new construction, and a prime West Colfax location, this home delivers the perfect combination of modern design, functionality, and Denver lifestyle.
Location
State CO
County Denver
Community West Colfax
Area Metro Denver
Zoning U-RH-2.5
Interior
Interior Features Eat-in Kitchen, Open Floorplan, Walk-In Closet(s), Wet Bar, Kitchen Island
Heating Forced Air
Cooling Central Air
Fireplaces Type Living Room, One
Appliance Dishwasher, Refrigerator, Microwave, Disposal, Fire Alarm
Exterior
Exterior Feature Balcony, Tandem Garage
Parking Features Attached
Garage Spaces 2.0
Utilities Available Electricity Available
View Y/N No
Roof Type Rubber
Porch Patio
Garage Yes
Building
Lot Description House Faces South
Sewer Public Sewer
Water Public
Architectural Style Contemporary
Level or Stories Three Or More
Structure Type Brick,Stucco,Wood Siding,Concrete
New Construction true
Schools
Elementary Schools Colfax
Middle Schools Lake Int'L
High Schools Denver District 1
School District Denver District 1
Others
Acceptable Financing Cash, Conventional, FHA, VA
Listing Terms Cash, Conventional, FHA, VA
Read Less

Nearby Locations
GET MORE INFORMATION