


For more information regarding the value of a property, please contact us for a free consultation.
137 Dahlia ST Denver, CO 80220
Want to know what your home might be worth? Contact us for a FREE valuation!

Our team is ready to help you sell your home for the highest possible price ASAP
Key Details
Property Type Single Family Home
Sub Type Single Family Residence
Listing Status Sold
Purchase Type For Sale
Square Footage 5,996 sqft
Subdivision Hilltop
MLS Listing ID IRE2931190
Sold Date 11/12/26
Style Contemporary
Bedrooms 5
Full Baths 4
Half Baths 1
Three Quarter Bath 1
HOA Y/N No
Year Built 1948
Annual Tax Amount $16,414
Tax Year 2024
Lot Size 0.290 Acres
Acres 0.29
Property Sub-Type Single Family Residence
Source ires
Property Description
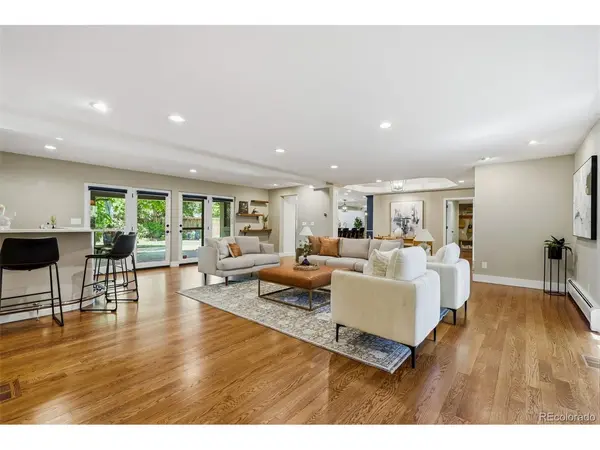
Thoughtfully reimagined and extensively updated, 137 Dahlia Street blends timeless character with modern comfort in one of Denver's most sought-after neighborhoods. The heart of the home is a stunning chef's kitchen featuring Wolf and Sub-Zero appliances, an oversized island, and seamless flow into inviting gathering spaces designed for everyday living and effortless entertaining. Enjoy a luxurious primary retreat with heated floors and a steam shower, multiple flexible living areas, smart-home conveniences, and exceptional indoor-outdoor living complete with an outdoor kitchen and beautifully landscaped grounds. Every detail has been carefully considered, creating a home that is as functional as it is unforgettable.
Location
State CO
County Denver
Community Hilltop
Area Metro Denver
Zoning E-SU-G
Rooms
Family Room 1
Basement Partially Finished, Crawl Space, Slab
Interior
Interior Features Eat-in Kitchen, Walk-In Closet(s), Wet Bar, Kitchen Island
Heating Forced Air
Cooling Central Air, Wall/Window Unit(s), Evaporative Cooling, Ceiling Fan(s)
Fireplaces Type Living Room, One
Appliance Dishwasher, Refrigerator, Bar Fridge, Microwave, Gas Bar-B-Q, Water Purifier Owned, Disposal, Fire Alarm
Exterior
Exterior Feature Balcony
Parking Features Attached
Garage Spaces 2.0
Fence Fenced
Utilities Available Electricity Available
View Y/N No
Roof Type Tile
Porch Patio, Deck
Garage Yes
Building
Lot Description Level, Outbuildings, House Faces East, Paved, Gutters
Sewer Public Sewer
Water Public
Architectural Style Contemporary
Level or Stories Two
Structure Type Stucco
New Construction false
Schools
Elementary Schools Carson
Middle Schools Hill
High Schools Denver District 1
School District Denver District 1
Others
Acceptable Financing Cash, Conventional, FHA, VA
Listing Terms Cash, Conventional, FHA, VA
Special Listing Condition Private Owner
Read Less

Nearby Locations
GET MORE INFORMATION